YEAR
2024
residential
V-Patio House
LOCATION
Vrachneika, Achaea
AREA
150 m²
STATUS
Completed
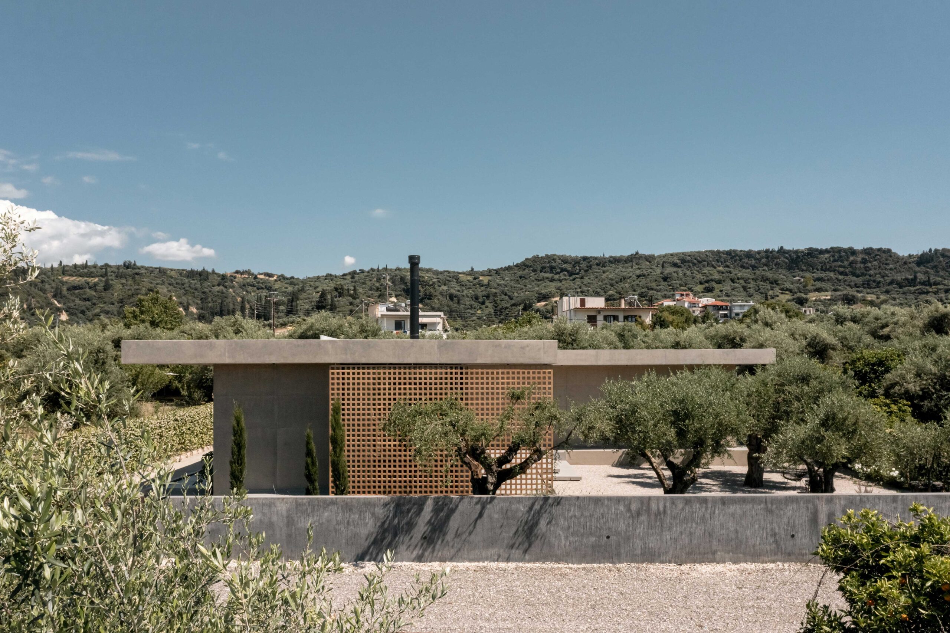
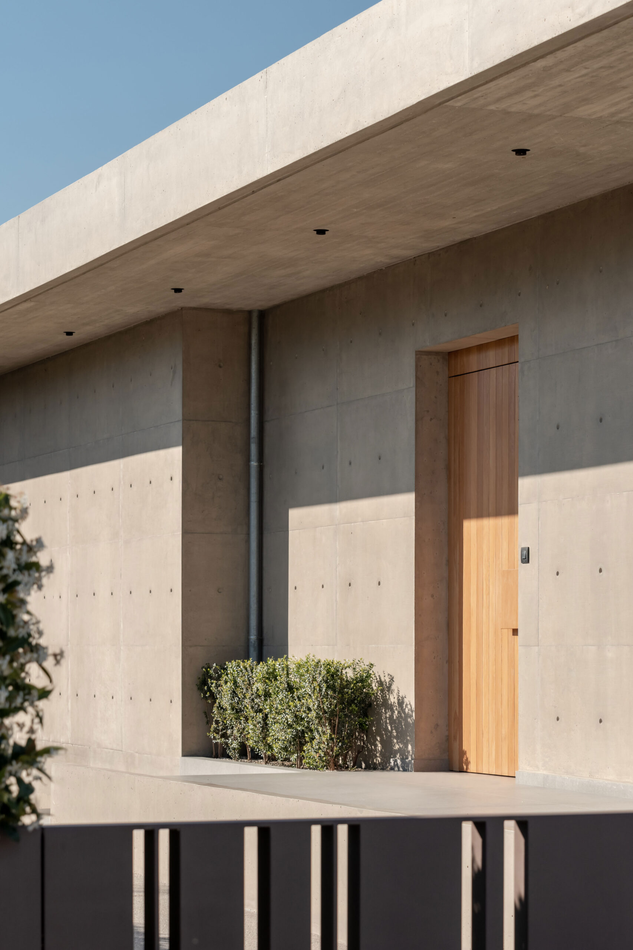
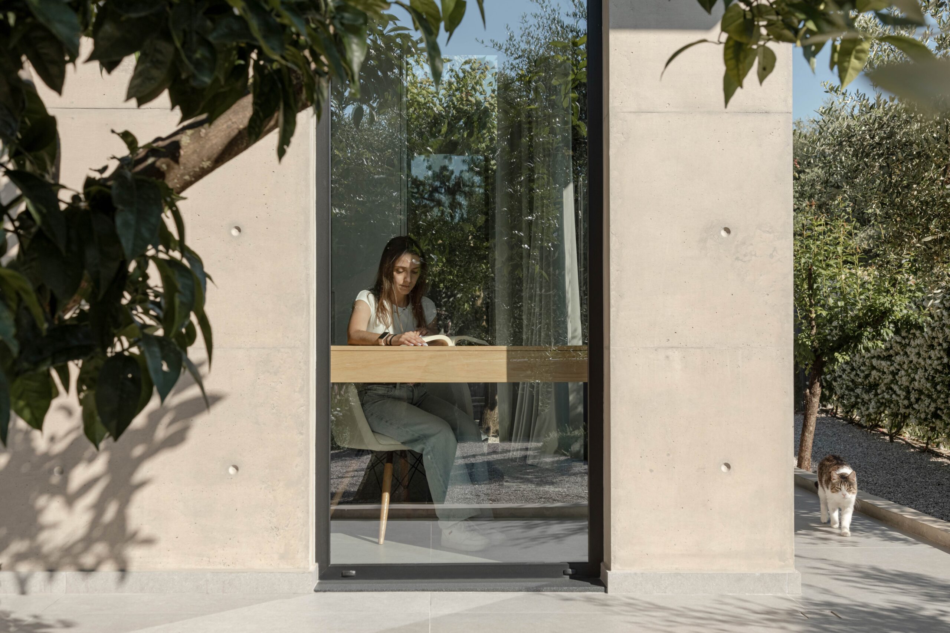
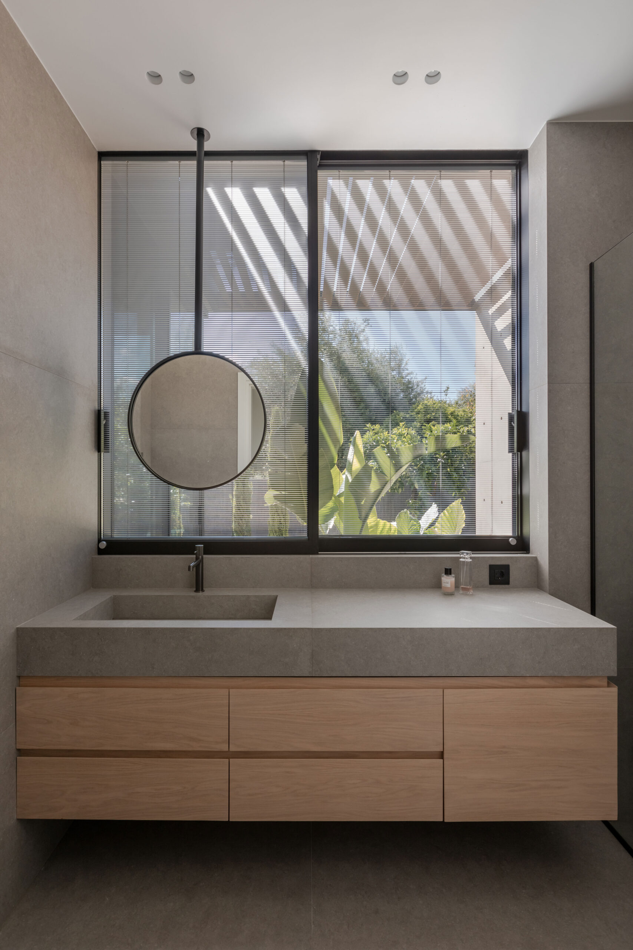
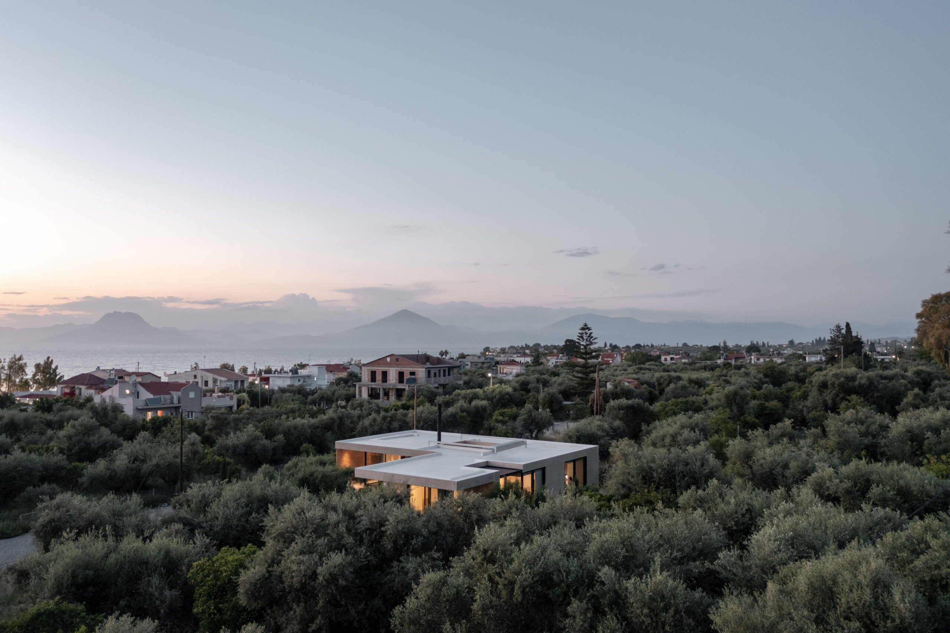
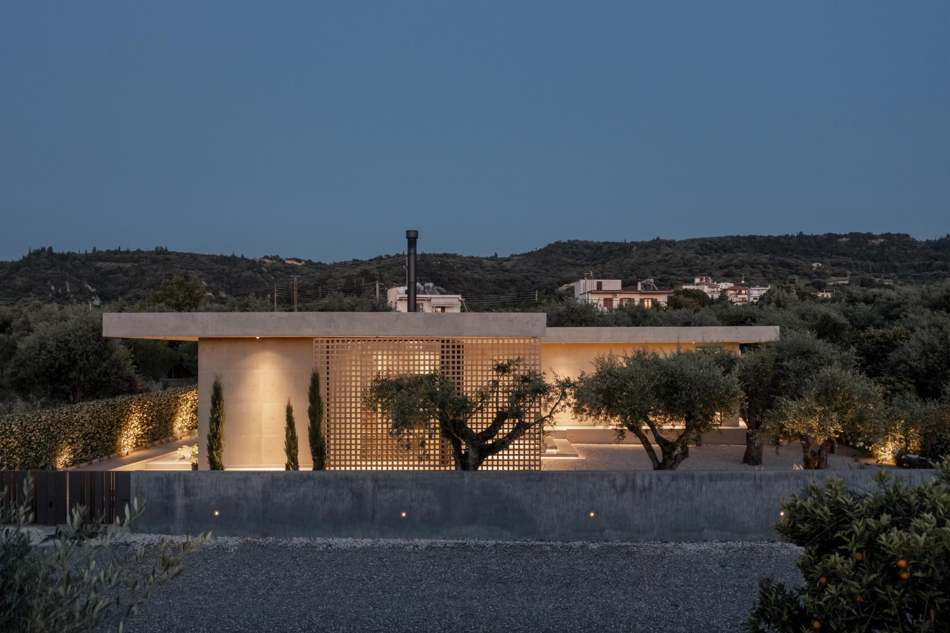
The design proposal concerns a single-storey residence in Vrachneika, west of Patras. The main objective was to maximize natural light while strengthening the experiential relationship between the dwelling and its natural surroundings.
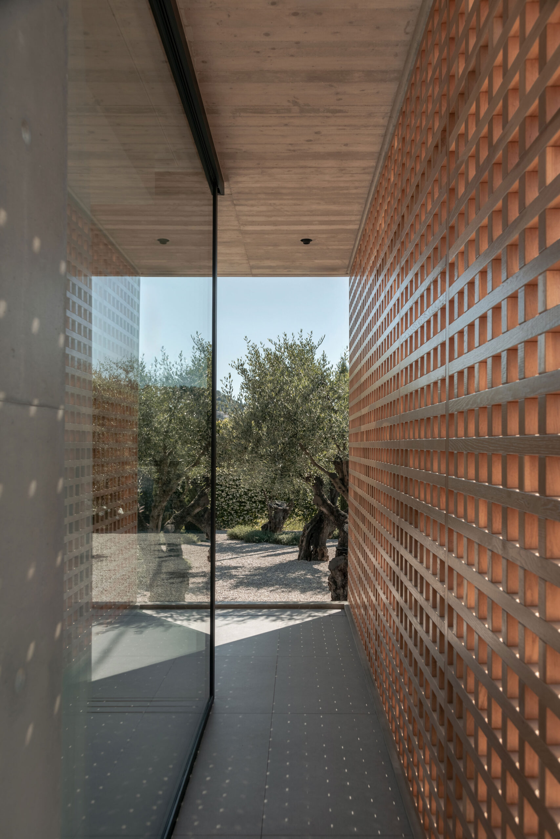
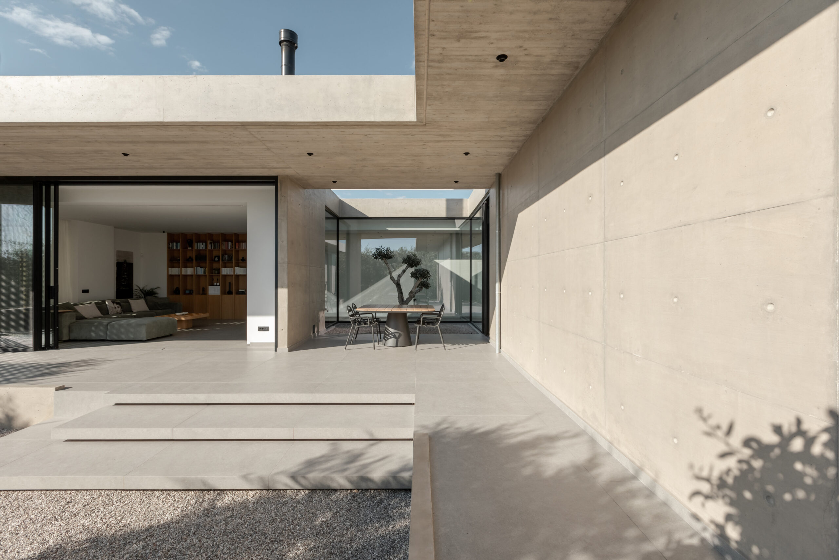
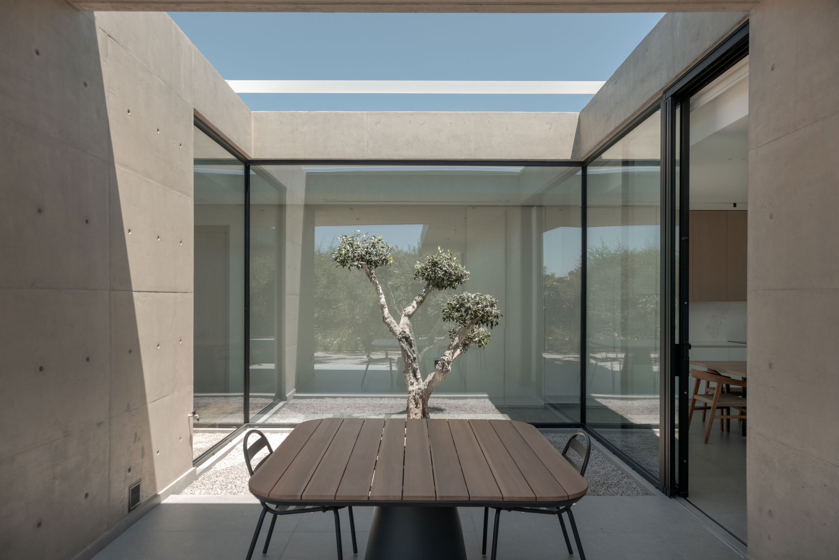
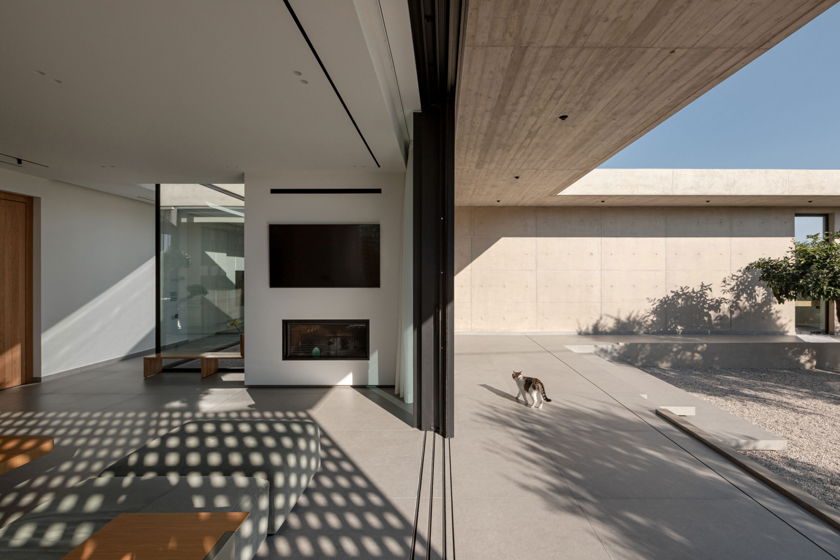
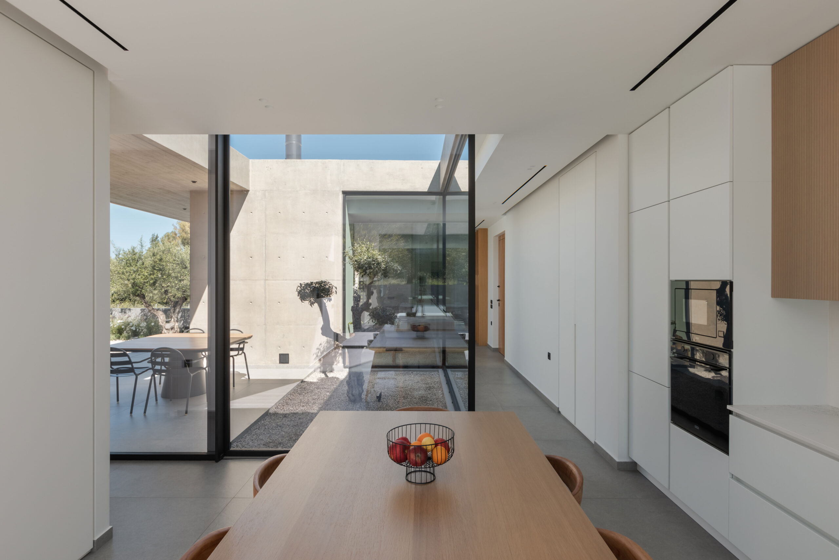
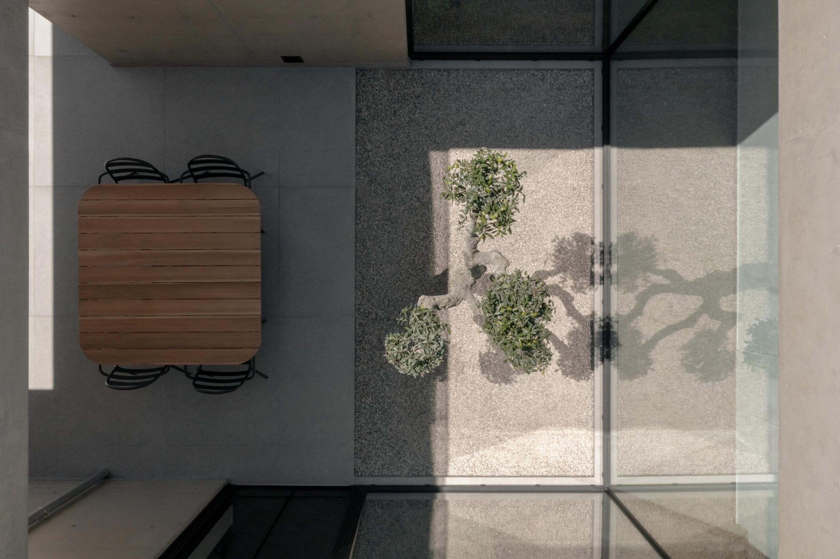
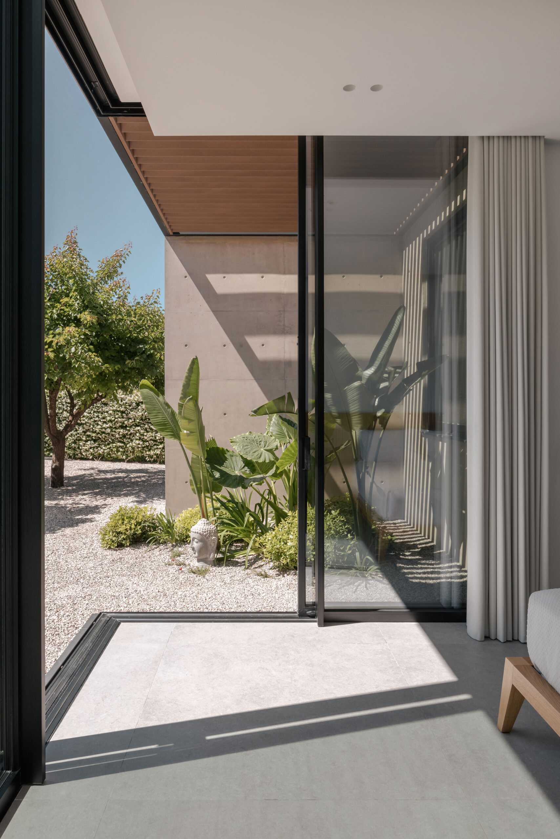
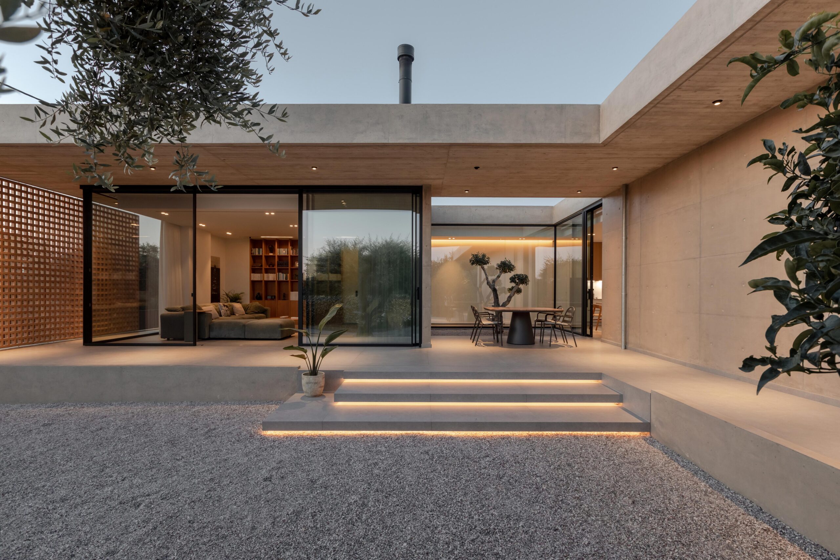
The central design concept focuses on integrating outdoor space and natural light into the core of the residence. The building mass is articulated through a central courtyard and a secondary recess, which act as “containers” of light. These openings allow sunlight to penetrate the interior throughout the day, creating changing qualities of light within the surrounding spaces.
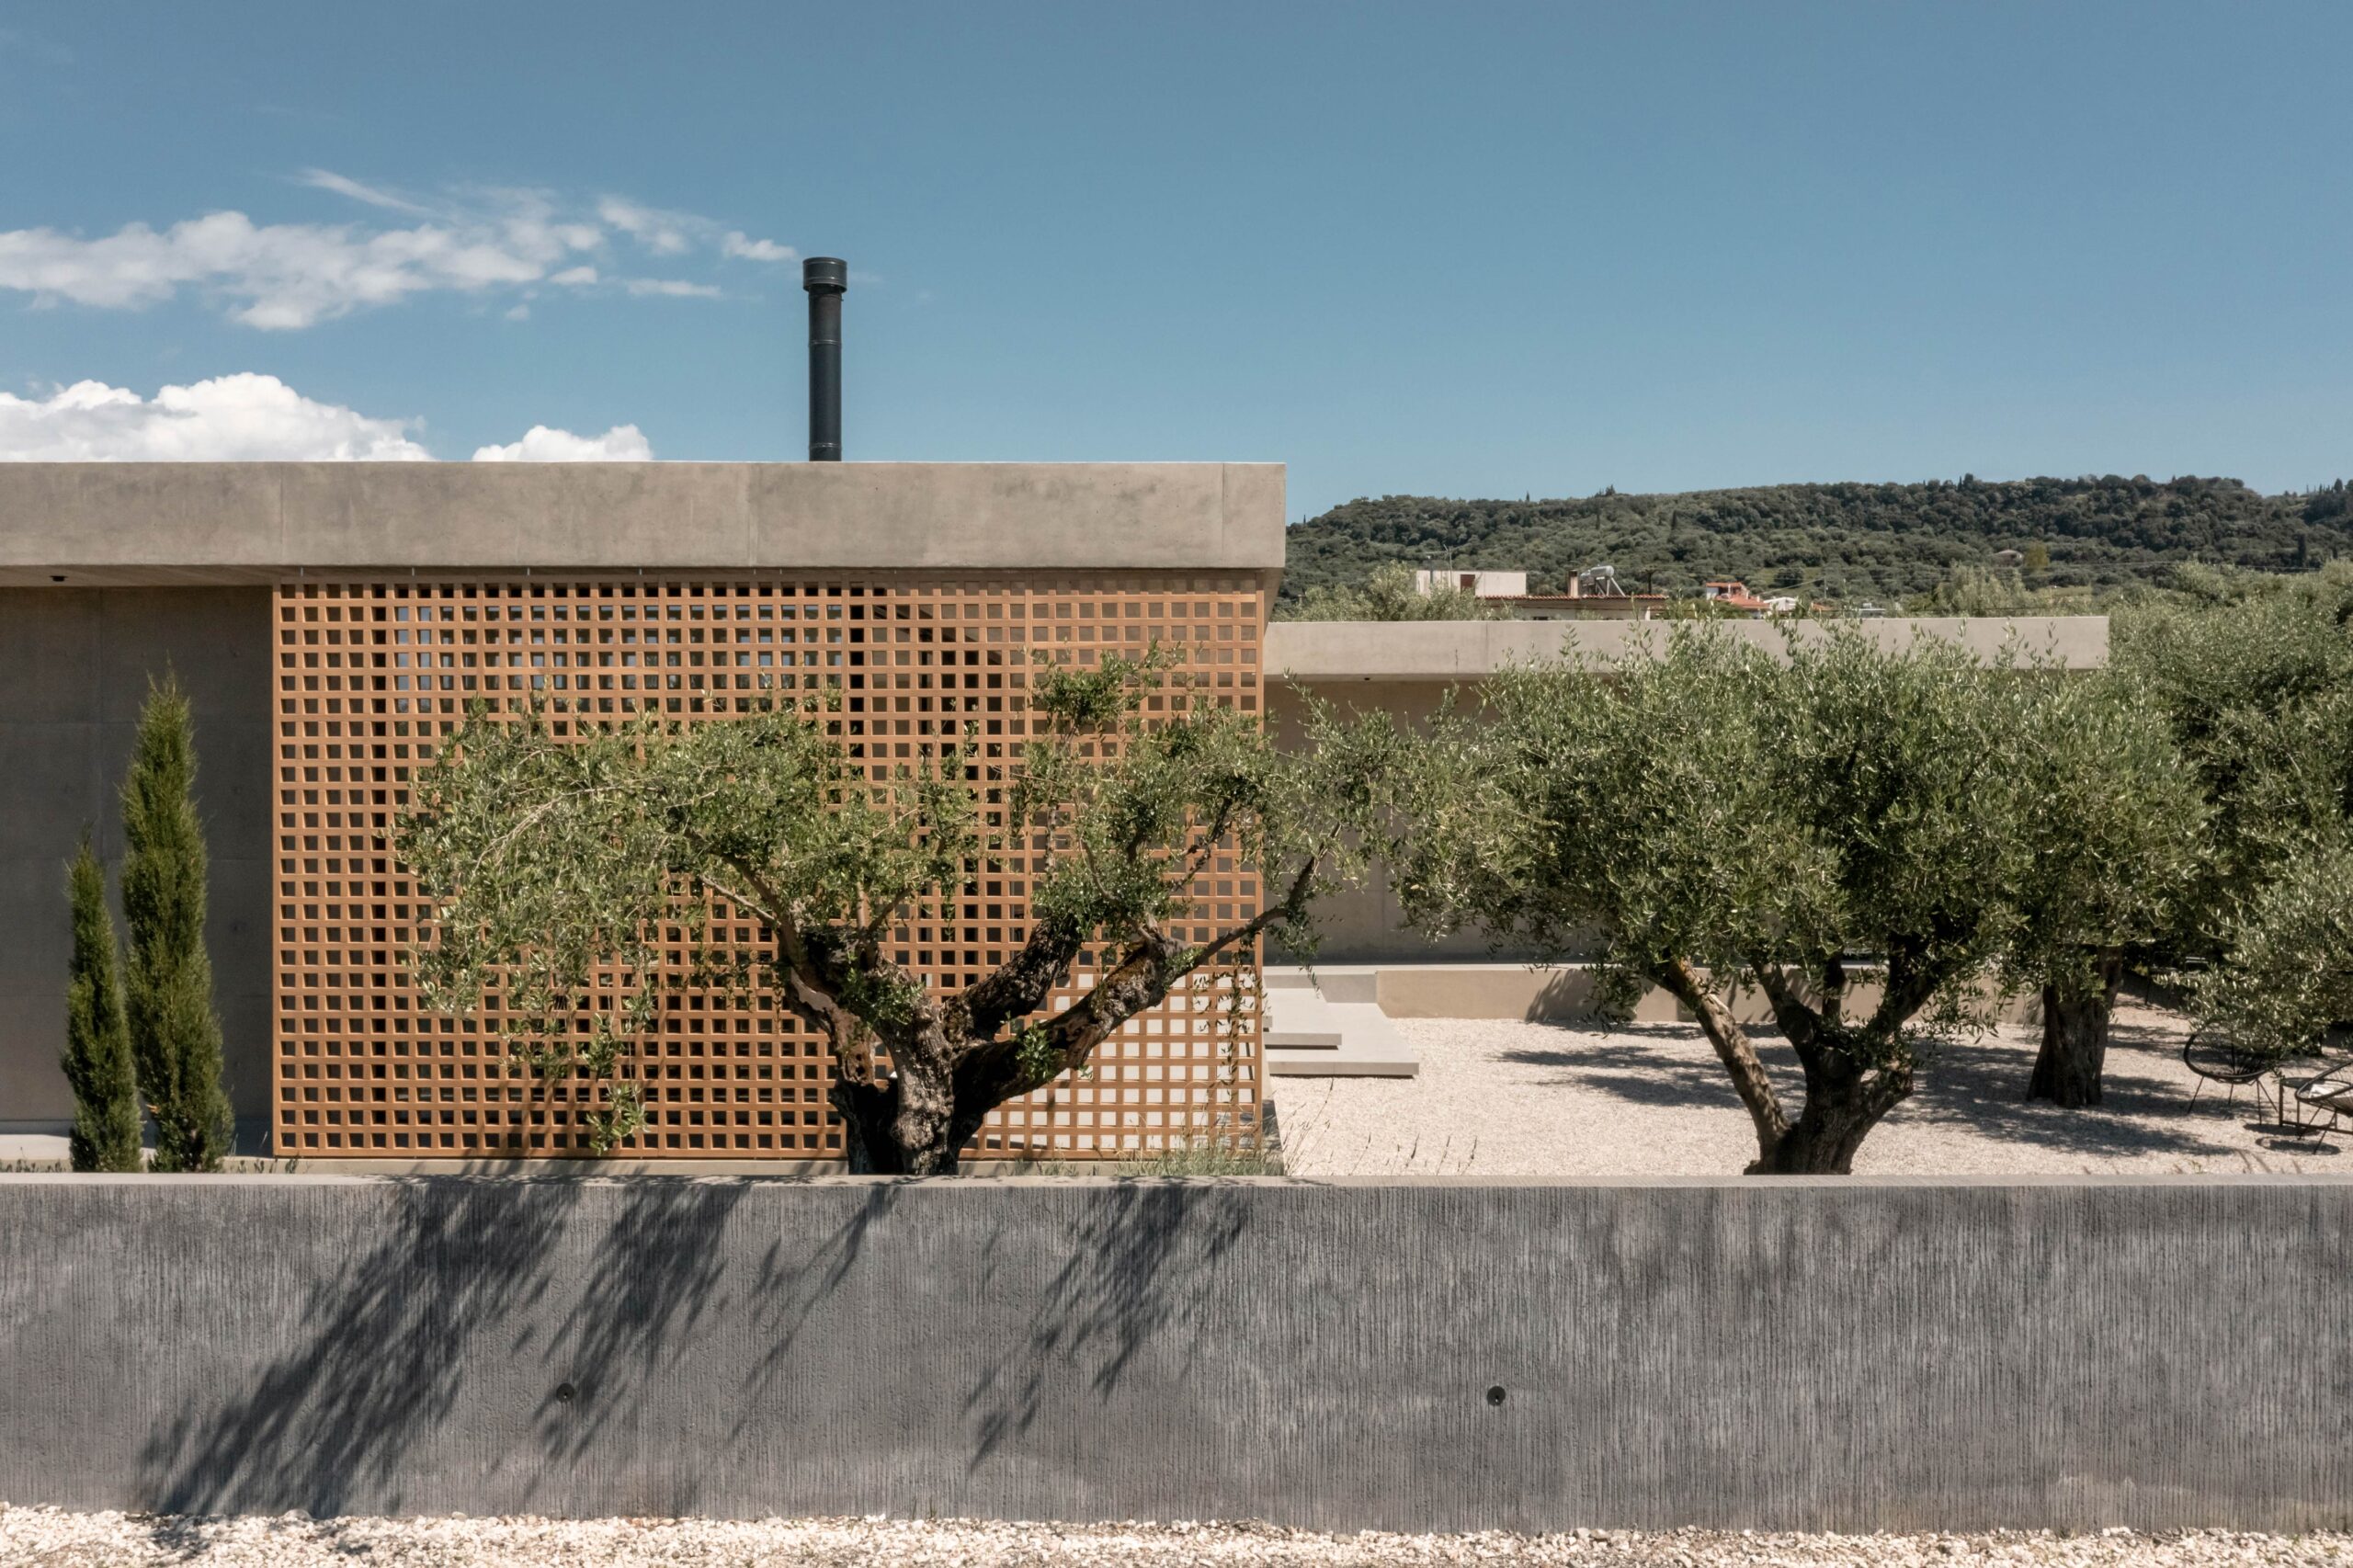
The courtyard functions as an intermediate space where interior and exterior overlap. Its vegetation reinforces the presence of nature within everyday life, transforming the courtyard from a simple outdoor area into an integral part of the architectural composition.
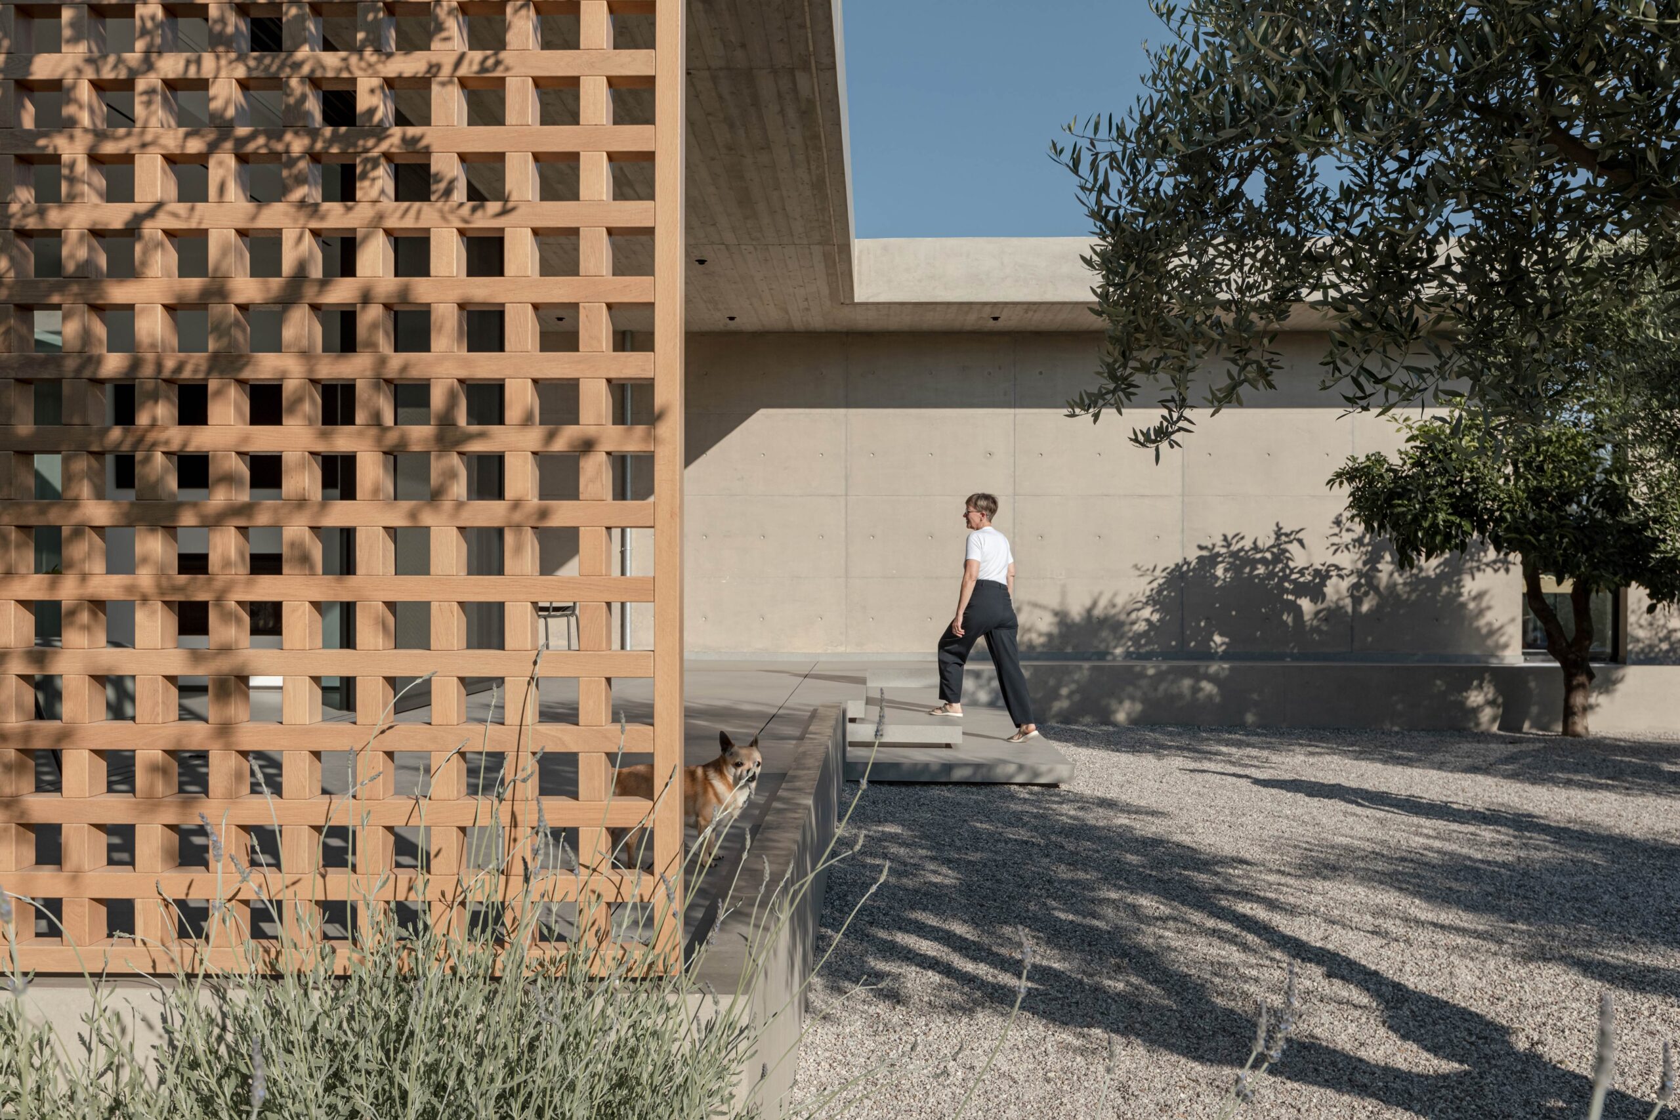
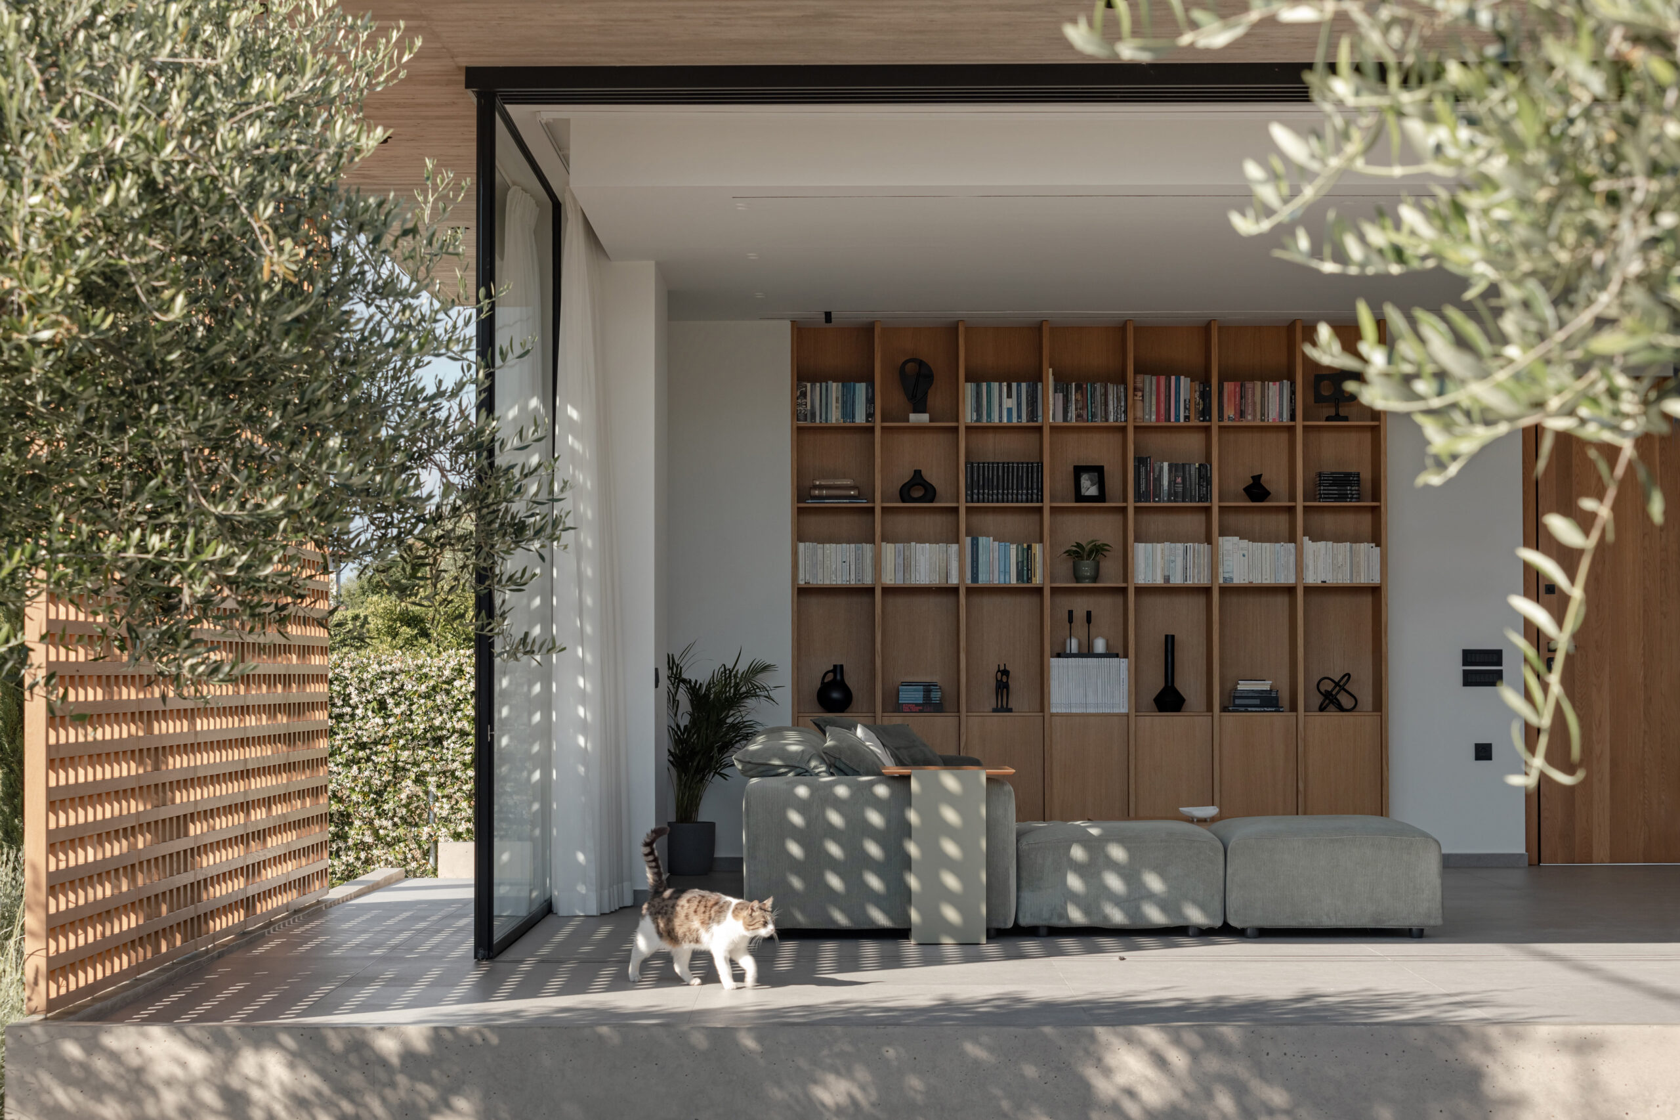
An important role in controlling natural light and solar radiation is played by the claustra—perforated panels that act as filters between inside and outside. Positioned along the western façade, they reduce the intensity of the afternoon sun while allowing controlled, diffused light to enter the interior.
The organization of the residence responds to the different orientations and their respective lighting conditions. The sleeping areas are placed on the eastern side, while the living spaces extend towards the south, maximizing natural light throughout the day.
Overall, the residence is conceived as a continuous system of interior and outdoor spaces connected through light, vegetation, and materiality. The courtyard, recesses, and claustra operate together as architectural devices that shape both the atmosphere and experience of habitation.
Photography: Mariana Bisti